
· by Michael Blair, Nashville's Kitchen & Bath
A bathroom packs plumbing, electrical, ventilation, waterproofing, tile and carpentry into the smallest room in the house. According to Metro Codes’ page on residential building permits, its inspectors field check building, electrical, plumbing, energy and gas/mechanical work during construction, so we set the order of a remodel by what has to be seen before it’s covered. Get that order wrong and somebody ends up opening finished work.
Demolition and discovery
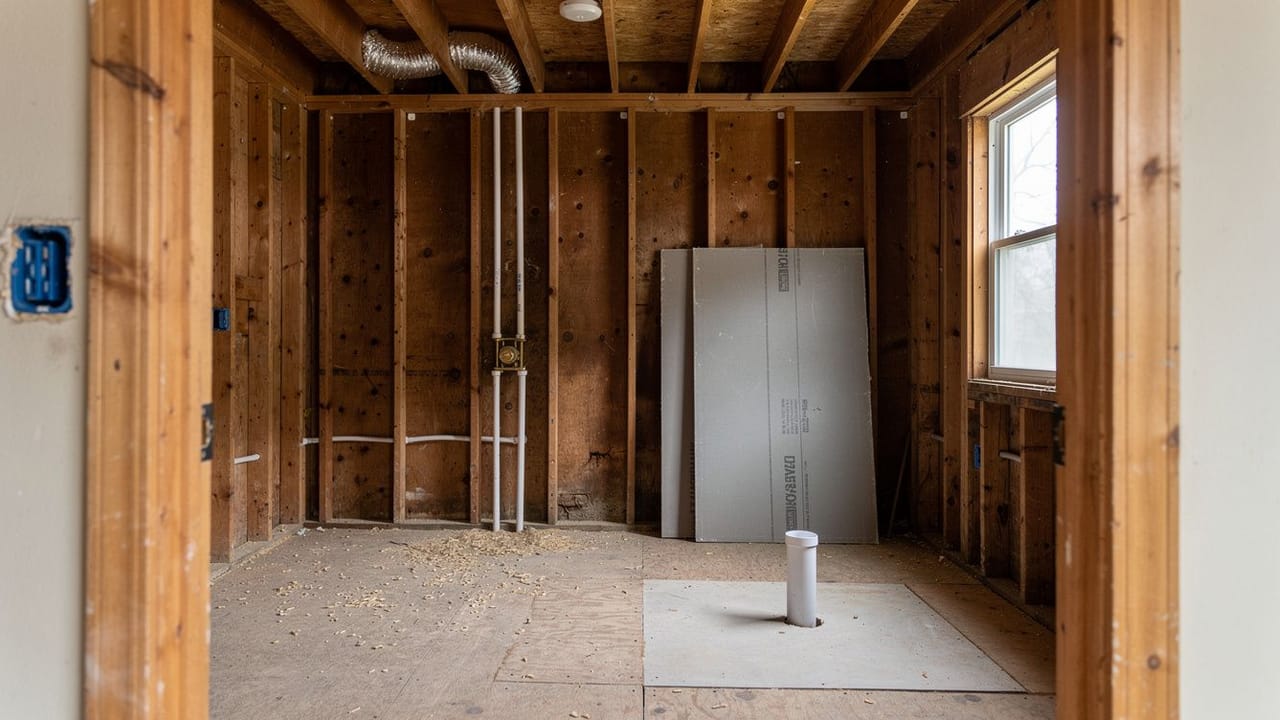
Everything comes out to the studs where the layout is changing. This is where the surprises turn up: rotted subfloor at the toilet flange, old galvanized supply lines, a joist someone notched badly to get a drain through.
A contract should state how discoveries are priced, because in the older houses we open up around Nashville, finding something behind a bathroom wall is the expectation. Age matters for another reason. Under the EPA’s Renovation, Repair and Painting Rule, anyone paid to disturb painted surfaces in a home built before 1978 has to be certified in lead-safe work practices, and tearing out an old bathroom disturbs a lot of paint.
What gets roughed in first in a bathroom remodel?
We rough in the plumbing first, since drain lines have the least room to move and everything else routes around them. Electrical goes in next, then the fan, which we duct to the outside and never into the attic; our post on bathroom fans and Nashville humidity explains where that duct has to end. The rules the work is held to changed recently: Metro’s announcement of the 2024 code adoption applies the new codes to applications submitted after July 16, 2025, and the adopted codes list names the 2024 residential, plumbing and mechanical codes and the 2023 National Electrical Code, each with local amendments.
We call for the rough-in inspection before anything is closed. Metro’s page on renovating a single-family home says the permit triggers the required inspections and puts it on the applicant to schedule them at the proper time in the building process. Building, electrical and plumbing inspections each have their own phone line on Metro’s inspection request page, and an inspector who sees the work open can have it fixed while the fix is still cheap. The trades are licensed on their own as well: Tennessee’s Board for Licensing Contractors regulates limited licensed plumbers and electricians next to general and home improvement contractors.
- Demolition and structural repair
- Plumbing rough-in
- Electrical rough-in, with GFCI protection at the bathroom receptacles
- Fan ducted to the outside
- Rough-in inspection before the walls close
Waterproofing is its own stage
In the wet area we hang cement board or a foam backer, then a waterproofing membrane over it. We don’t treat moisture-resistant drywall as a substitute inside a shower, and this is the layer that decides whether the shower lasts.
We flood-test the shower pan before any tile goes on. On our schedule that costs a day, and it’s the one chance to find a leak before it sits behind ceramic. Every tile shower and tub-to-shower conversion we build goes through that test.
What order do the bathroom finishes go in?
Tile, then grout and cure, then vanity, fixtures, glass and paint. We measure for shower glass after the tile is set, and in our experience that wait is the part most schedules underestimate.
On our jobs a full bathroom in a Nashville house runs three to five weeks, longer if the layout moves or custom glass and stone are involved. What a full remodel covers is on our bathroom remodeling page, and when the room is ready to start, request a free estimate.
Sources
- Metro Nashville Codes, Residential Building Permits — Inspection division field checks building, electrical, plumbing, energy and gas/mechanical work during construction; permit needed beyond normal maintenance; painting and floor finishing exempt
- Metro Nashville Codes, Renovate a Single-Family Residence — Interior renovations must be permitted; the permit triggers required inspections; applicant schedules them at the proper time; trade permits pulled by registered contractors; LLC or trust self-permit under $25,000
- Metro Nashville Codes, Metro Adopts 2024 International Building Codes — BL2025-898 applies to plans and applications submitted after July 16, 2025
- Metro Nashville Codes, Adopted Codes List — 2024 IRC, IPC and IMC and the 2023 National Electrical Code, adopted with local amendments
- Metro Nashville Codes, Requesting an Inspection — Separate inspection lines for building, electrical and plumbing
- US EPA, Renovation, Repair and Painting Program — Paid work disturbing paint in pre-1978 homes requires lead-safe certification
- Tennessee Department of Commerce and Insurance, Board for Licensing Contractors — Board regulates general contractors, home improvement contractors, limited licensed electricians and limited licensed plumbers
FAQ
The Order a Bathroom Remodel Has to Happen In — questions
Does a bathroom remodel need a permit in Nashville?
Most do. Metro Codes says interior renovations must go through its permitting process, and its residential rules require a building permit for work beyond normal maintenance, such as altering load-bearing framing, replacing supporting walls or moving partitions. Painting and floor finishing are named as maintenance that needs no permit. Plumbing and electrical work are permitted by registered contractors, so even a vanity swapped in place is worth a call to Metro Codes before starting. Cost matters in one case: a home held in an LLC or trust can only be self-permitted for work under $25,000.
How long is a bathroom out of use?
In our experience three to five weeks is typical for a full gut and rebuild in a Middle Tennessee home, assuming no major surprises and materials that arrive on time. Layout changes that move the drain add time, and on our jobs custom shower glass has usually added one to two weeks at the end because it is measured after tiling.
What makes a bathroom remodel run over?
The two causes we see most are hidden damage found at demolition and late changes to the layout. The first is hard to avoid in an older house, so budget a contingency for it. The second is avoidable: moving a drain after rough-in means undoing work that has already been inspected, and it is one of the costliest ways to change your mind.
When remodeling a bathroom, what comes first?
Demolition and any structural repair, followed by the plumbing rough-in, since drain lines have the least room to move. Electrical and a fan ducted to the outside come after that, and the work is inspected before the walls close. Only then do the membrane and flood test go in, with tile, vanity, fixtures, glass and paint last.