
· by Michael Blair, Nashville's Kitchen & Bath
An island is one of the changes people ask for most in a kitchen remodel, and one of the easiest to draw into a room that cannot hold it. Whether it fits comes down to a few measurements: whether two people can pass, and whether a stool can pull out with someone walking behind it. Whether it works comes down to what has to reach it from below, which is a circuit at the least and, with a sink or a cooktop, a drain, a vent and a duct. This is what we check before an island goes on a plan, and why our walls, islands and layout changes work settles the rough-in before anyone picks a countertop.
The clearances that decide whether it fits
The NKBA Kitchen Planning Guidelines set a work aisle of at least 42 inches for one cook and at least 48 inches for more than one, measured between the counter frontage, tall cabinets or appliances on either side. A walkway with no work along it needs at least 36 inches, and where two walkways meet at a right angle, the guidelines’ access standard asks for one of them to be at least 42. We covered those basics among the kitchen layout mistakes that are hard to undo. What an island changes is that it makes an aisle on every side, and each one has to pass on its own.
Seating adds a second set of numbers. Where nobody walks behind a seated person, the NKBA guidelines allow 32 inches from the counter edge to a wall or other obstruction; if the stools back onto the path to the back door or the refrigerator, plan more than that, because the person sitting and the person passing are using the same floor. Each seat also needs knee space under the top, and how deep depends on the counter height.
That knee space is the overhang, and the top has to carry it. Caesarstone’s overhang guidance treats 12 inches as the standard for a quartz island, calls for support under half of any longer overhang with corbels no more than three feet apart, and says an overhang over 24 inches can only be carried by posts or a substrate. Natural stone is less forgiving: Donato Pompo of CTaSC recommends keeping 2 cm stone to a 6-inch cantilever and 1-1/4-inch stone to 10 inches, as guidance rather than a mandatory standard. The support is fixed to the island base before the top is templated, so the seating plan is settled with the cabinets and countertops order, not after it.
- 30-inch table-height counter: 24 inches wide and 18 inches deep per seat
- 36-inch counter height: 24 inches wide and 15 inches deep per seat
- 42-inch bar height: 24 inches wide and 12 inches deep per seat
Power at the island and the edition that applies
For years the receptacle rule for islands was arithmetic. Under the 2020 National Electrical Code, as AIBD’s summary of the change explains it, an island of 9 square feet or less needed one receptacle, plus one for each additional 18 square feet. The 2023 NEC removed the requirement for receptacles on islands and peninsulas. It kept the rule for where one goes if you install it: no more than 20 inches above the counter, or in a listed countertop assembly. Mounting one below the counter edge no longer counts toward the rule.
It also added an obligation. Under IRC E3901.4.2, worded the same as 2023 NEC 210.52(C)(2), if no receptacle is installed at the island, provisions have to be made there for adding one later, so nobody opens a finished floor to get power to it. Which rule governs your island depends on the edition your jurisdiction has adopted. Metro Nashville’s adopted codes list shows the 2023 NEC with local amendments, applying to plans submitted after July 16, 2025, and that is the rule for our kitchen work in Nashville. Outside Davidson County, the city or county permit office tells you which edition it enforces, and the electrician lays out the island to that.
Whatever the edition, power reaches an island from below. Over a crawl space, the circuit comes up through the subfloor inside the island base. On a slab, it takes a trench cut in the concrete. Either way the box is placed at rough-in with the island’s footprint marked on the floor, because a box that lands under a cabinet side or behind a dishwasher has to be moved.
An island sink and the vent it needs
A sink on an outside wall is vented by a pipe that rises inside that wall. An island has no wall, so the plumbing code gives it a method of its own. In the 2018 Tennessee edition of the International Residential Code, Section P3112 on island fixture venting allows it only for sinks and lavatories, and a kitchen sink with a dishwasher, a disposer or both qualifies. The vent rises vertically above the sink’s drain outlet before it offsets, and it reaches at least 6 inches above the highest fixture in the island before it connects to a vent that goes outside.
Below the flood level rim, that loop is installed like drain piping rather than vent piping: it connects full size to a vertical drain or to the top half of a horizontal one, and it needs cleanouts so it can be rodded. Vents run at least half the diameter of the drain they serve and never smaller than 1-1/4 inches (P3113.1 in the same edition). Metro now enforces the 2024 IRC, so those are the 2018 model code’s rules and section numbers, and the plumber checks them against the adopted edition before the permit drawings go in. The loop lives inside the sink cabinet and under the floor, so the cabinet layout has to leave it room.
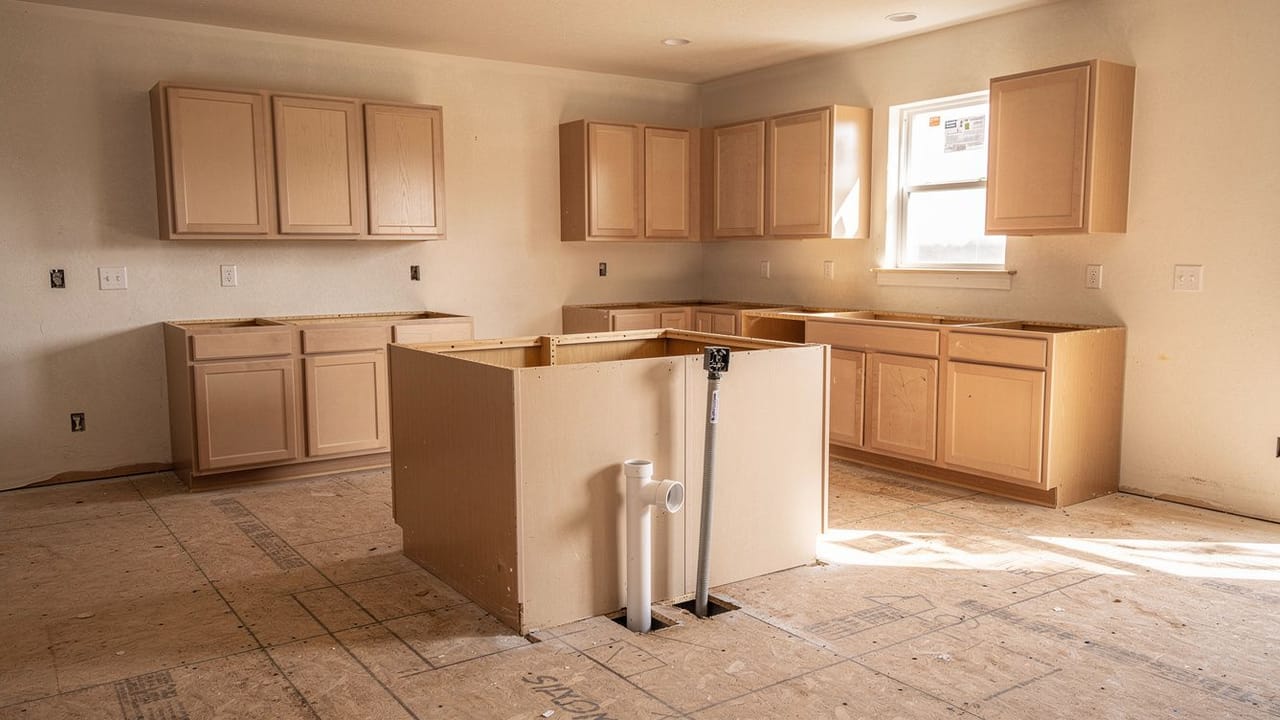
The drain and supply lines reach the island through the floor. Over a vented crawl space, which a lot of Middle Tennessee houses sit on, the drain and loop drop into the crawl and tie into an existing line with fall back toward it. On a slab, the concrete is cut and trenched from the island to the nearest drain line and patched afterward. That trench is the biggest variable in an island sink, and it is why we look under the floor before a sink is drawn in the middle of the room.
A cooktop on the island and the hood over it
A cooktop in an island moves the cooking into the middle of the room, and the smoke and grease go with it. The NKBA guidelines call for ducted ventilation for all cooking surfaces, with 150 cfm as their recommended minimum against a code minimum of 100 cfm for a ducted hood. The 2018 IRC exhaust provisions set the terms for the duct: it discharges outdoors and never into an attic, a crawl space or anywhere inside the house; it is airtight, smooth inside and fitted with a backdraft damper; and it is galvanized steel, stainless steel or copper.
Over an island, that duct has to rise into the ceiling and find a way out, either along the joists to an outside wall or up through the attic to the roof. Running with the joists is simple. Running across them means cutting through framing that carries the floor or roof above, and that is a framing decision before it is a hood decision. A wall hood has the wall behind it to help contain the plume; an island hood hangs in open air, which is why it is usually chosen wider than the cooktop beneath it. The same code chapter requires makeup air where an exhaust system can move more than 400 cfm and a fuel-burning appliance that is not direct-vent sits inside the air barrier.
The cooktop also needs its own circuit or gas line, brought up through the floor the same way as everything else, and counter on both sides of it so a pan handle isn’t hanging over the aisle. If you are weighing an island, a free estimate starts with a tape measure across every aisle and a look at what is under the floor where the island would stand.
Sources
- NKBA Kitchen Planning Guidelines with Access Standards — Work aisle, walkway and seating clearances, knee space per seat, ducted ventilation and the 150 cfm recommendation.
- International Residential Code 2018 (Tennessee), Chapter 31, P3112 and P3113 — Island fixture venting and minimum vent size.
- International Residential Code 2018 (Tennessee), Chapter 15, Exhaust Systems — Kitchen exhaust discharge, duct material, backdraft damper and makeup air.
- IRC E3901.4.2, Island and Peninsular Countertops and Work Surfaces (2024 edition) — Provisions for a future island receptacle; same wording as 2023 NEC 210.52(C)(2).
- AIBD, Changes in Outlets on Island and Peninsular Countertops and Work Surfaces — The 2020 NEC island receptacle count and its removal in the 2023 NEC.
- Metro Nashville Codes, Adopted Codes List — Metro enforces the 2024 IRC and 2023 NEC with local amendments.
- Caesarstone, Quartz Countertop Overhang: How Far Can You Go? — Standard 12-inch overhang, corbel spacing and support beyond 24 inches.
- CTaSC, Maximum Cantilever Overhang of Natural Stone — Recommended cantilever limits for 2 cm and 1-1/4-inch stone.