
· by Michael Blair, Nashville's Kitchen & Bath
Replacing a bathtub looks like it should be simple: the old one comes out, a new one of the same size goes in. In most bathrooms around Nashville the tub is an alcove model set between three walls, and the way that kind of tub is held in place means the job reaches into the walls around it. Here is what the manufacturers’ installation sheets ask for, and what that means for the tile, the floor and the plumbing when we replace a tub as part of a tile shower and tub project or a full bathroom remodel.
Can you replace a bathtub without removing the tile?
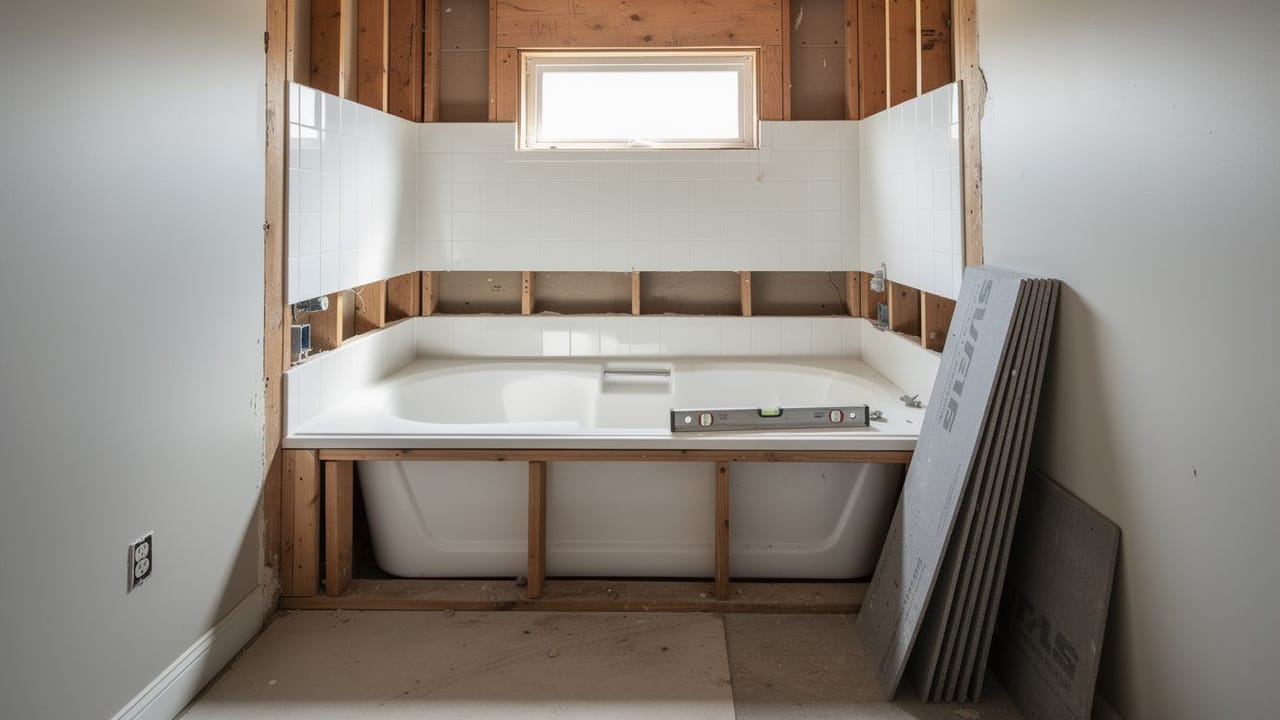
You usually cannot replace an alcove bathtub without removing at least the tile and backer board just above it, because the tub is fastened behind them. Sterling’s installation instructions for one of its alcove baths have the installer clip the tub’s flange, the upturned lip along its back and sides, to the wall studs, then add furring strips, wallboard and the finished wall over that flange, leaving a 1/8-inch gap above the tub filled with 100 percent silicone sealant.
Getting the old tub out means getting its flange off the studs, and getting the new one in means lapping the new wall finish over the new flange. So the lower part of the surround comes off. On a full tile surround, whether the tile above is worth saving once the bottom courses are gone depends on its condition and on finding a match, and that decision belongs in the estimate, not halfway through the job. Our post on the order a bathroom remodel has to happen in shows where the tub falls in that sequence.
Why does a new tub have to fit the old opening so closely?
A new tub has to fit the old opening closely because an alcove tub is made to sit tight between the end walls, with very little allowance either way. The same Sterling sheet asks for a plumb stud pocket and gives, for its 60-inch model, a framed opening of 60 1/8 inches at minimum and 60 1/4 inches at most. A quarter inch of tolerance does not leave room for an alcove that was framed a little long or has gone out of square.
That is why we measure the alcove at the floor, at the rim height and at the top, and check the walls for plumb, before a replacement tub is ordered. Where an older alcove does not fit a standard tub, the framing gets corrected while the wall is open. The drain matters as well: the sheet gives a minimum drain clearance and a drain cutout location, and a new tub whose drain sits at a different end or position than the old one means moving the drain.
What does a new bathtub sit on?
A new bathtub sits on a solid, level subfloor, often with a mortar bed under its base, and never on its rim. Sterling’s sheet says to install on an adequately supported subfloor and, if that subfloor is not level and shimming is difficult, to set the tub in a bed of mortar 1 to 2 inches thick; where no felt pad comes with the tub, the basin goes into that mortar bed. It then levels the tub using a step on the flange and shims under the support feet.
Cast iron adds weight to the question. Kohler’s installation guide for one of its cast-iron baths warns against supporting the bath by its rim, asks for the subfloor to be checked and repaired and made level, and says to make sure the floor will carry 2,000 pounds, which it describes as the bath, the water and two bathers together. That figure is for that model, but the point holds for any heavy tub. When the old tub comes out we look at the subfloor around the drain, where a slow leak shows up first.
What gets checked before the wall is closed back up?
Before the wall is closed, the supply connections and the drain are tested with water while they can still be reached. Kohler’s cast-iron guide has the installer open the hot and cold supplies and check those connections for leaks, then run water into the bath and check the drain connections. It also notes that an access panel, where one is planned, belongs on the same side as the bath drain.
The code has its own say here too: Section P2713 of the 2024 International Residential Code as Metro Nashville adopted it wants a tub drain outlet of at least 1 1/2 inches with a watertight stopper, and a tub valve that has, or is fed through, a temperature-limiting device set so the water cannot come out hotter than 120°F. A combination tub and shower valve is covered by its own section instead.
Only then does the new backer board, waterproofing and tile go up over the flange, finished with the silicone joint the instructions call for. Sterling also has a protective liner placed in the tub once the drain is connected, which keeps the new finish safe while the walls are built around it. If you are weighing a new tub against removing it altogether, our post on keeping a tub or going all shower covers that choice, and you can ask us for an estimate for either.
Sources
- Sterling (Kohler Co.), Alcove Bath Installation Instructions 1462504-2 — Adequately supported subfloor; 1–2 in. mortar bed if not level or no felt pad; plumb stud pocket; flange clipped to studs; furring strips, wallboard and finished wall over the flange with a 1/8 in. gap and 100% silicone; protective liner; 60 1/8 to 60 1/4 in. opening for the 60 in. model; drain clearance and cutout
- Kohler Co., Drop-In or Freestanding Cast Iron Bath Installation Guide 823T — Do not support the bath by the rim; level, repaired subfloor; floor to support 2,000 lb, the bath, water and two bathers; mortar bed for one installation; check supply and drain connections for leaks; access panel on the drain side
- 2024 International Residential Code as adopted by Metro Nashville, Section P2713 Bathtubs (UpCodes) — P2713.1: waste outlet and any overflow at least 1 1/2 in., watertight stopper; P2713.3: tub valves have or are supplied by an ASSE 1070 temperature-limiting device capped at 120°F, combination tub/shower valves excepted (P2708.4).
FAQ
Replacing a Bathtub, and Why the Wall Has to Open — questions
Does replacing a bathtub mean replacing the shower walls too?
Usually at least the lower part. An alcove tub’s flange is fastened to the studs and the backer board and tile lap over it, so the bottom of the surround has to come off to change the tub. Whether the rest of the tile is worth keeping depends on its condition and whether matching tile can be found.
Does a new bathtub need a mortar bed under it?
Often, depending on the tub. Sterling’s instructions for one alcove bath call for a mortar bed 1 to 2 inches thick when the subfloor is not level and hard to shim, or when the tub has no felt pad. Kohler’s cast-iron guide also sets one model in mortar. The tub’s own sheet decides.
Why can’t a bathtub be supported by its rim?
Because the rim is not built to carry the weight of the tub, the water and the person in it. Kohler’s guide for a cast-iron bath says plainly not to support the bath by the rim. The base has to bear on the subfloor, on its feet, a mortar bed or both, as the tub’s instructions describe.
Is my bathroom floor strong enough for a cast iron tub?
It has to be checked, not assumed. Kohler’s guide for one cast-iron bath asks for a floor that will carry 2,000 pounds, the bath, the water and two bathers together. When the old tub comes out we look at the joists and subfloor, especially around the drain, where an old leak would have done its damage.
Does replacing a bathtub require moving the drain?
Only if the new tub’s drain is in a different place. Each tub’s installation sheet gives its drain location and clearance, so we compare it with the existing drain before ordering. A tub that drains at the opposite end from the old one means rerouting the drain under the floor while it is open.