
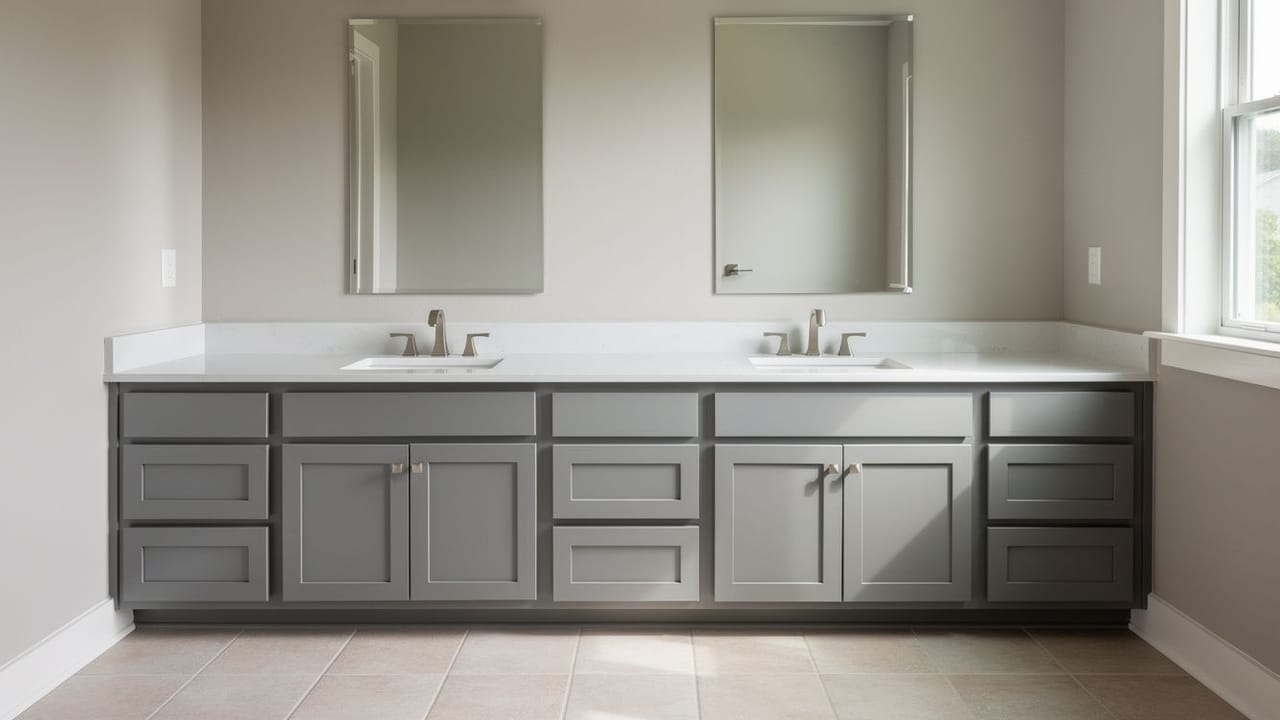
· by Michael Blair, Nashville's Kitchen & Bath
A double vanity is often near the top of the list for a main bathroom, and the first question is whether the wall is long enough. Two numbers get quoted, and they are not the same kind of number. One is the code minimum, which decides whether the layout passes inspection. The other is the National Kitchen and Bath Association’s recommendation, which is about whether two people can use the sinks at once. This is how we work out the width when we lay out a bathroom remodel.
What is the minimum width for two bathroom sinks?
Sixty inches of wall between two side walls, with both sinks set at the tightest spacing the code allows. Section P2705.1 of the 2024 International Residential Code as Metro adopted it, on UpCodes keeps the center of a lavatory at least 15 inches from any side wall, partition or vanity, and keeps two fixtures at least 30 inches apart center to center. Across one wall that adds up to 15 inches from the first wall to the first sink, 30 inches to the second sink, and 15 inches to the far wall.
Sixty is not a size the code names. It is what the arithmetic leaves when every number sits at its minimum, and it is measured from sink centers, so the bowls, the faucets and the cabinet still have to fit inside it. The same section also asks for at least 21 inches of clear floor in front of each sink, to any wall, fixture or door, which matters as much as the width when a vanity faces a tub or a toilet across a narrow room.
In Davidson County these are the numbers an inspector checks. Metro Codes’ adopted codes list names the 2024 International Residential Code and the 2024 International Plumbing Code, and Metro’s announcement of the 2024 code adoption applies them to applications submitted after July 16, 2025. The State Fire Marshal’s list of adopted codes shows the 2018 residential code statewide, so outside Metro, ask the town’s building department which edition applies.
How much room do two sinks need in a bathroom?
About 76 inches of wall, if you plan to the NKBA’s recommendation instead of the code minimum. The association’s Bathroom Planning Guidelines with Access Standards recommend at least 20 inches from a sink’s centerline to a side wall or tall obstacle, and at least 36 inches between the centerlines of two sinks. Twenty, then 36, then 20 makes 76.
That is 16 inches more than the code floor: 6 more between the two sinks and 5 more at each end, where a wall or a tall linen cabinet would otherwise sit close to the person at the end sink. For freestanding or wall-hung sinks, the same guidelines add a minimum of 4 inches between the edges of the two bowls and 4 inches from a wall to the edge of a bowl.
NKBA also prints an access figure. To leave a 30-by-48-inch clear floor space at a sink, under ICC A117.1-2009, the centerline should be at least 24 inches from the wall, and the guidelines say the 36-inch spacing between sinks already meets the access standard. Planned that way, a double vanity for a wheelchair user comes to 24, 36 and 24 inches, or 84 inches of wall.
One caution about the source. The document we read is the older fourth-edition set of guidelines, whose code notes are based on the 2015 IRC, and NKBA has published a newer edition since. Its 15- and 30-inch code figures match what Metro’s 2024 code says today, but check the current NKBA guidelines before treating its recommendations as final.
Is a 48-inch double vanity too small?
Between two walls it is: 48 inches cannot hold the 60 that two sinks need under the code. On an open wall the problem is only smaller, not gone. The two sink centers still need 30 inches between them, which leaves 9 inches from each center to the end of a 48-inch top, and any wall, partition or tall cabinet beside it still has to be 15 inches from the nearest sink center.
A 60-inch vanity between walls meets the code only with both sinks at the minimums, and it is 16 inches short of the NKBA layout. Where a wall falls between those two numbers, we draw both options for the owner: two sinks at or near the code minimum, or one sink with the counter space the second would have taken.
Laying out the wall before anything is ordered
We mark sink centers on the finished wall dimension before a vanity is chosen, because the clearances are measured to finished surfaces and to centers, not to the cabinet sizes in a catalog. The toilet falls under the same 15-, 30- and 21-inch section, and the shower has its own size rule, which our post on how small a walk-in shower can be covers.
Layout comes early in the job, before the plumbing is roughed in, which our post on the order a bathroom remodel has to happen in walks through. If you have a wall in mind for two sinks in a house in Nashville or nearby, send us its length and a photo of the room and we will tell you what fits.
Sources
- 2024 International Residential Code as adopted by Metro Nashville, Chapter 27, P2705.1 (UpCodes’ copy) — A lavatory at least 15 inches from its center to a side wall, partition or vanity, 30 inches center to center from the next fixture, and 21 inches clear in front
- National Kitchen and Bath Association, Bathroom Planning Guidelines with Access Standards (fourth edition, code notes based on the 2015 IRC) — Guidelines 5 and 6: 20 inches recommended to a side wall, 36 inches between centerlines, 4 inches between bowl edges, 24 inches for a 30 by 48 inch clear floor space under ICC A117.1-2009
- Metro Nashville Codes, Adopted Codes List — Metro’s adoption of the 2024 International Residential Code and 2024 International Plumbing Code
- Metro Nashville Codes, Metro Adopts 2024 International Building Codes — The new codes apply to applications submitted after July 16, 2025
- Tennessee State Fire Marshal’s Office, Currently Adopted Codes — The statewide adoption lists the 2018 International Residential Code
FAQ
How Wide a Double Vanity Has to Be — questions
How wide should a double vanity be?
About 76 inches of wall, following the NKBA’s recommended 20 inches from each sink center to the side wall and 36 inches between sink centers. The code’s floor is 60 inches between walls: 15 inches to each wall and 30 inches between centers. A shorter wall cannot hold two sinks under the code.
How far apart should double sinks be?
At least 30 inches center to center under the residential code Metro Nashville enforces, and at least 36 inches under the NKBA’s recommendation. For freestanding or wall-hung sinks, the NKBA also asks for at least 4 inches between the edges of the two bowls. Measure center to center, not edge to edge.
Is a 60-inch double vanity big enough?
Between two walls it meets the code only if both sinks sit at the tightest spacing: 15 inches from each wall and 30 inches apart. That leaves no slack for where the bowls and faucets fall, and it is 16 inches short of the NKBA’s recommended layout of 20 inches to each wall and 36 inches between sinks.
How far should a bathroom sink be from the wall?
At least 15 inches from the sink’s center to a side wall, partition or vanity under the code. The NKBA recommends 20 inches to a side wall or tall obstacle, and 24 inches where a 30-by-48-inch clear floor space is wanted for access. In front of the sink, the code requires 21 inches clear to any wall, fixture or door.
Can you fit a double vanity in a small bathroom?
Only if the wall gives at least 60 inches between side walls and the room leaves 21 inches clear in front of each sink to any wall, fixture or door. A shorter wall cannot hold two sinks under the code, and in a tight room one sink with more counter is often the better use of space.