
· by Michael Blair, Nashville's Kitchen & Bath
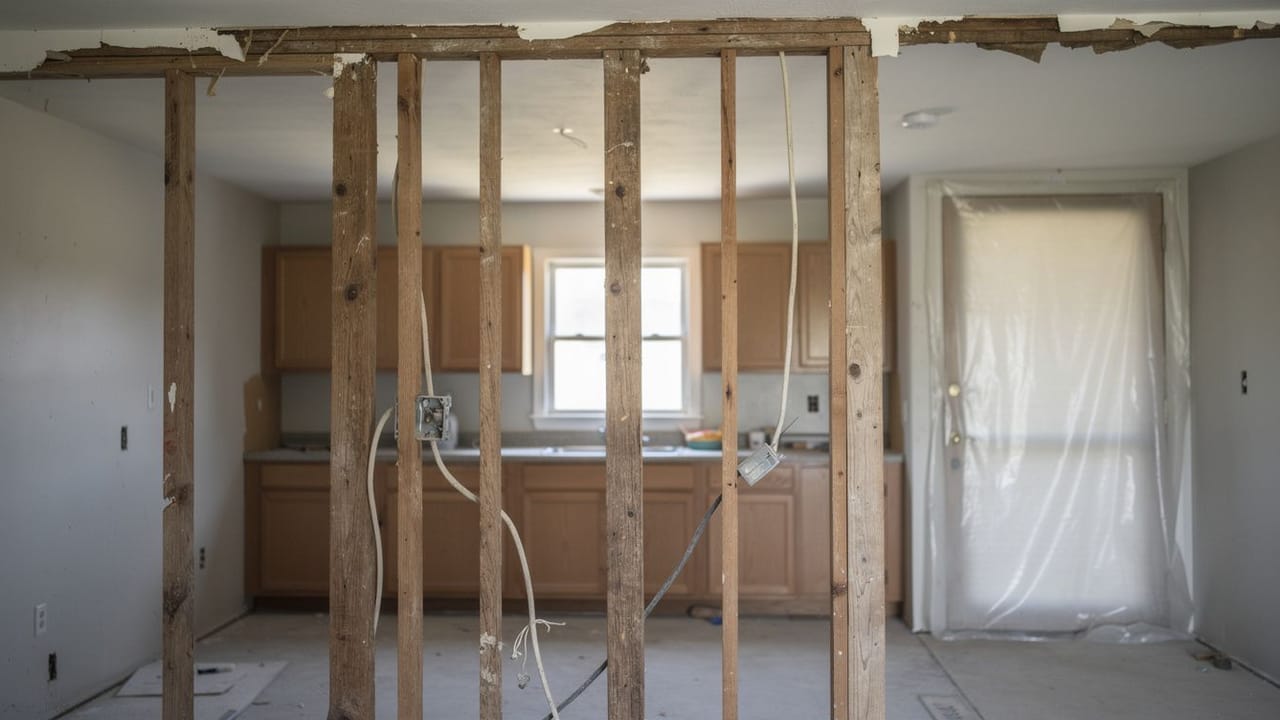
The wall between the kitchen and the living room is the one people most want gone. It blocks the view from the stove to the couch, it cuts the light from one room off from the other, and in many older houses it is the reason the kitchen feels like a separate room at the back. Most of the time it can come out. What decides how big a job that is, and whether it is a job for a remodeler at all, is hidden above the ceiling and below the floor. This is how we read that wall before it goes on a plan for our walls, islands and layout changes work, and what Metro and the EPA require before anyone swings a hammer at it.
How can you tell if the kitchen wall is load-bearing?
You usually can’t tell from inside the kitchen; the answer is in the attic and underneath the house, and a wall is load-bearing when something resting on it would sag or settle without it. Paint, trim and how thick the wall sounds when you knock on it say nothing either way. What matters is what sits on top of the wall and what sits under it.
Above, we look at the ceiling joists. If they run across the wall and end or overlap on top of it, the wall is holding them up. If they run the same direction as the wall, it is less likely to be bearing, though not ruled out. In a two-story house, a wall on the floor above that lines up with this one usually means this one carries it. Below, in a crawlspace or basement, a beam, a girder or a row of piers running directly under the wall is a strong sign the house was framed to put weight on it.
These are signs, not proof. Roof trusses can span the whole house and leave an interior wall carrying nothing, and a later remodel may have moved loads around so the framing no longer matches what you would expect. When the signs disagree, the honest step is to open the ceiling at the wall and look, and if it is still unclear, have a structural engineer look at it. Guessing is how a ceiling ends up with a dip in it a year later.
What holds the house up once a bearing wall is gone?
A beam does, carried at each end by posts that take the load all the way down to the foundation. The beam’s size and material are set by a structural engineer or by the code’s own tables for the span and the load above it, not by a rule of thumb, and we do not pick one by eye. The posts matter as much as the beam: the weight that used to spread along the wall now lands on two points, and whatever is under those points, down through the floor framing to the footing, has to be able to take it.
While the old wall comes out and the new beam goes in, temporary walls or posts hold up the ceiling on both sides. The beam can hang below the ceiling, which leaves a visible band across the opening, or sit flush in the ceiling plane, which takes more work because the joists have to be cut and hung from the side of it. Which one fits depends on the span, the height of the room and what the engineer allows, and it is one of the first things we settle when we draw a wall removal or other layout change.
Then there is what was inside the wall. A kitchen wall often carries the circuits for the counter outlets and the light switches, sometimes a plumbing drain or vent, and sometimes a duct. Each one has to be rerouted before the wall closes up, and where it goes changes the plan. If the open side is becoming a peninsula or island, our notes on adding a kitchen island cover what has to reach it through the floor, and the layout mistakes that are hard to undo are worth reading before the opening is set.
Does Metro require a permit if the wall isn’t load-bearing?
Yes. On Metro Codes’ page for renovating a single-family residence, the table of work that needs a rehab permit lists wall removal even if non-load bearing, alongside replacing any structural element, moving a light fixture, switch or outlet, and replacing more than 100 square feet of drywall. Taking out a kitchen wall can involve all four. New kitchen cabinets, ceramic tile on the walls and new flooring are on the same table as work that does not need one.
The permit starts with the Residential Permit Application at the Zoning Help Desk. The same page says that when the floor plan is being altered, you submit plans showing the proposed interior layout, including the fixtures and appliances, and a zoning examiner reviews the application. The permit triggers the required inspections and lets registered contractors pull the trade permits. An owner who lives in the house, or intends to, may pull their own building permit; if the house is held in an LLC or a trust, or is a rental, a self-permit covers work under $25,000. If the parcel is in a Historic Preservation or Neighborhood Conservation overlay, the page says to contact the Historic Commission about the regulations that apply.
Metro reviews under the 2024 International Residential Code with local amendments, per its adopted codes list, and the 2024 codes took effect July 16, 2025 for applications submitted after that date. Outside Davidson County the town’s own building department decides; our Nashville page and each of the other city pages name the permit office for that town.
What changes when the house was built before 1978?
The demolition falls under the federal lead rule, whatever the size of the wall. The EPA’s Renovation, Repair and Painting page for contractors says that in general anyone paid to do work that disturbs paint in housing built before 1978 must be certified, sole proprietorships included. It exempts minor repairs that disturb six square feet or less of paint per room inside, but notes that demolition of painted surfaces is always covered regardless of square footage. Taking out a painted wall is demolition, so the small-job exemption never applies to it.
In practice that means a certified firm, the work area sealed off from the rest of the house, and cleanup that is checked before the plastic comes down. The dust from a wall coming out travels, and in a kitchen that stays in use it matters more; our notes on living through a kitchen remodel cover how the rest of the house keeps running around a sealed-off room.
So the order is: find out what the wall carries, have the beam sized, put the plan and the permit through Metro, and set up for lead if the house is old enough. When you want someone to look in the attic and under the floor before you decide, ask us for an estimate and we will start with the framing.
Sources
- Metro Nashville Codes, I Want to Renovate a Single-Family Residence — Rehab permit for wall removal even if non-load bearing; floor-plan submittal; inspections and trade permits; homeowner and LLC self-permits; overlays.
- Metro Nashville Codes, Adopted Codes List — 2024 International Residential Code adopted with local amendments.
- Metro Nashville Codes, Metro adopts 2024 International Building Codes — Effective date of July 16, 2025 for new applications.
- EPA, Renovation, Repair and Painting Program for Contractors — Certification for paid work in pre-1978 housing; minor repair exemption; demolition of painted surfaces always covered.
FAQ
Taking Out the Wall Between Kitchen and Living Room — questions
How can you tell if a wall is load bearing?
Look above and below it, not at the wall. Ceiling joists that end or overlap on top of it, a wall stacked directly above it on the next floor, or a beam or row of piers under it in the crawlspace or basement point to a bearing wall. Trusses and old remodels can mislead, so open the ceiling.
Do I need a permit to remove a non load bearing wall in Nashville?
Yes. Metro Codes lists wall removal, even if non-load bearing, as work that needs a rehab permit for a one- or two-family home. Moving a switch, outlet or light fixture in that wall and replacing more than 100 square feet of drywall are on the same list, and the permit brings the required inspections.
Can you remove a load bearing wall without a beam?
No. Whatever the wall was holding up still needs support, so a beam takes its place across the opening, carried at each end by posts that bring the load down to the foundation. An engineer or the code’s tables set the beam’s size, and temporary posts hold the ceiling while the swap happens.
Can a homeowner pull their own permit to remove a wall in Nashville?
Often, yes. Metro allows an owner who lives in the house, or intends to, to pull a building permit for a renovation. If the house belongs to an LLC or a trust, or is a rental or investment property, a self-permit covers only work under $25,000, and trade permits are pulled by registered contractors.
Is lead paint a problem when taking down a wall in an older house?
In a house built before 1978, yes. The EPA lead rule covers demolition of painted surfaces regardless of how much paint is disturbed, so the six-square-foot minor repair exemption never applies to removing a wall. Anyone paid to do it must be certified, and the work area has to be contained and cleaned.