
· by Michael Blair, Nashville's Kitchen & Bath
Paint, hardware and even cabinet doors can change later without much upheaval. Layout cannot, or not without a second remodel. Metro Nashville’s permit guide for renovating a single-family residence draws the line in about the same place we do: new or replacement kitchen cabinets need no permit, while removing a wall needs a rehab permit even when it carries no load, and so does relocating a light fixture, switch or outlet. The decisions worth agonizing over are the ones fixed by plumbing, structure and circuit placement, and they are what we settle first on a kitchen remodel.
Which kitchen clearances are easiest to get wrong?
Aisle width is the first thing we check on a plan, and the easiest to draw too tight. The widths we plan to, and the planning guidelines they come from, are set out in our post on adding a kitchen island. An island that looked generous on paper becomes a bottleneck once the dishwasher door is down across the aisle.
Check every door swing against every other. Dishwasher against oven, refrigerator against island, and the entry door opening into the working aisle are the collisions we look for first on a drawing.
Where appliances actually go
A refrigerator with no adjacent landing space means everything gets carried across the room. An oven with no heat-proof surface beside it means a hot tray goes somewhere it should not.
The sink, cooking surface and refrigerator want to form a reasonable triangle without traffic cutting through it, and in an open plan that means thinking about where people walk as well as where things sit. When the triangle only works with a wall gone, the job turns into a layout change, with framing and a permit of its own.
- Aisles measured with the dishwasher and oven doors open
- Landing space beside the refrigerator and the oven
- Check every door swing against every other
- Keep through-traffic out of the work triangle
- Plan the bin location before the cabinetry is ordered
When should kitchen outlets and lighting be decided?
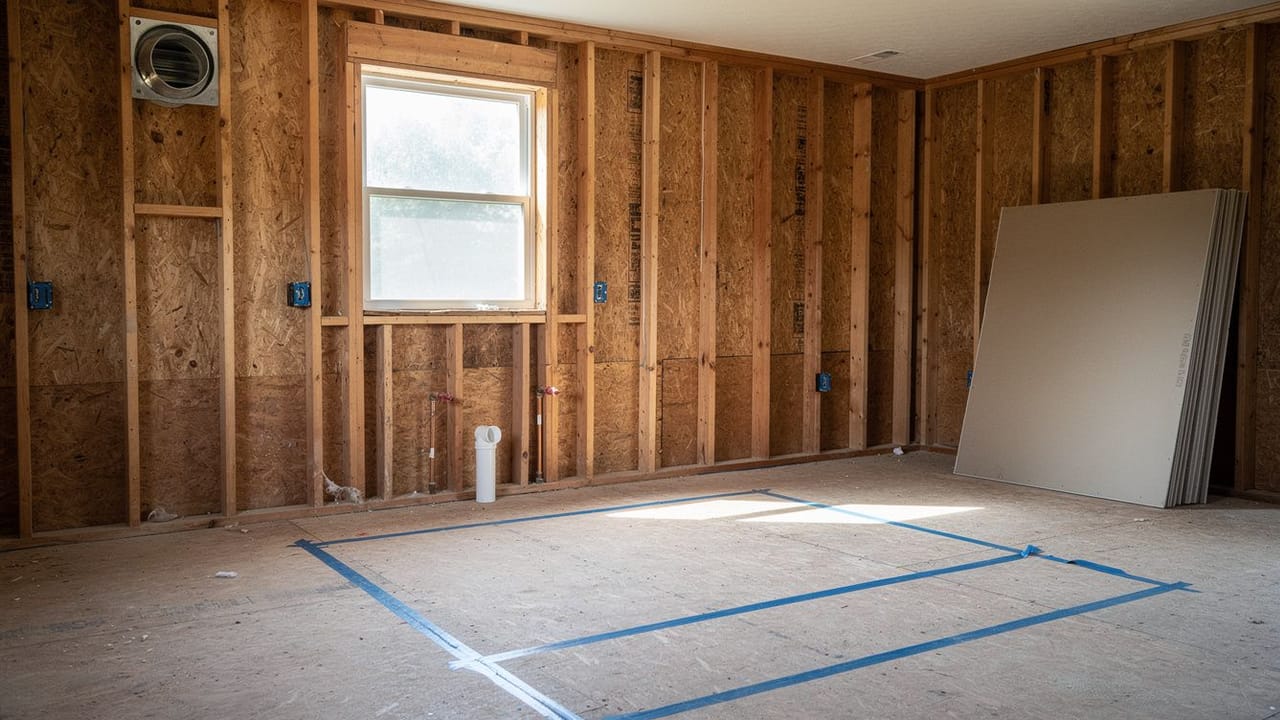
Outlet placement is fixed at rough-in, and where the countertop receptacles go is set by the electrical code. For a house inside Metro, that means the 2023 National Electrical Code as amended locally, as the Codes Department’s list of adopted codes shows. The codes currently adopted by the Tennessee State Fire Marshal’s Office still list the 2017 edition, so the edition behind your outlets depends on where the house is and who issues the permit. Island outlets are much easier to plan before the floor and cabinets go in, which is why we mark the island’s footprint before the electrician arrives.
Lighting is easy to put off until the cabinets are in, and by then most of it is fixed. We decide the under-cabinet circuit and its switch before drywall, and place ceiling lights over where you stand to work rather than centered on the room. Moving them later is permitted work in Metro, since the same renovation permit guide lists relocating a fixture, switch or outlet as needing a rehab permit.
Ventilation, which is usually undersized
A recirculating hood filters grease and sends the rest of the air back into the kitchen. The EPA’s guide to improving indoor air quality says kitchen fans that exhaust outdoors remove contaminants directly from the room the fan is in, and that is the kind of hood we plan for whenever the house allows it.
A duct to the outside has to find a route around joists and exterior walls, so we plan it at the framing stage, before cabinets and a finished ceiling close the route off. Metro’s permit guide puts an exhaust fan under the gas and mechanical permit. What a ducted hood takes, including makeup air for a large one, is in our post on range hoods that vent outside, and if you want your own kitchen’s layout checked before anything is ordered, ask for a free estimate.
Sources
- Metro Nashville Codes, Renovate Single Family Residence — No permit for new or replacement kitchen cabinets; rehab permit for wall removal (even non-load-bearing) and for relocating a fixture, switch or outlet; plumbing permit to relocate a plumbing fixture; gas/mechanical permit for an exhaust fan; altered floor plans show proposed fixtures and appliances
- Metro Nashville Codes, Adopted Codes List — 2023 National Electrical Code adopted with local amendments
- Tennessee State Fire Marshal’s Office, State Codes Adoption & History — Currently adopted state codes list the 2017 National Electrical Code
- U.S. EPA, Improving Indoor Air Quality — Kitchen fans that exhaust outdoors remove contaminants directly from the room
FAQ
Kitchen Layout Mistakes That Are Hard to Undo — questions
How much space do I need for a kitchen island?
Enough that every aisle around it still works with the appliance doors open, because an island makes an aisle on each side and each one has to pass on its own. We measure a plan with the dishwasher, oven and refrigerator doors drawn open, since an open door is what turns a comfortable aisle into a tight one, and our post on adding a kitchen island goes through the published minimum widths.
Can I move the kitchen sink?
Usually, though it is one of the bigger changes in a kitchen, because the drain and its vent have to be rerouted to the new spot along with the water lines. How much work that is depends on whether the house sits over a crawl space or on a slab, and we look underneath before we price it. In Metro Nashville, relocating a plumbing fixture takes a plumbing permit, and plans for an altered floor plan show the proposed fixtures and appliances. It is worth doing if the layout genuinely needs it, and worth avoiding if the motivation is only the view.
Should I plan the lighting before or after cabinets?
Before, and well before. We set the circuits and switch locations for under-cabinet lights, island pendants and ceiling lights at rough-in, while the walls and ceiling are still open. Deciding after drywall means surface wiring or opening finished ceilings, and in Metro Nashville moving a light fixture, switch or outlet is work that needs a rehab permit.
How do I plan a kitchen layout?
Start with what is expensive to move: the plumbing, the walls and the circuits. We draw every aisle with the dishwasher, oven and refrigerator doors open, give the refrigerator and oven landing space, keep through-traffic out of the work triangle, and mark the outlets, lighting and the hood’s duct route before any drywall goes up.