
· by Michael Blair, Nashville's Kitchen & Bath
A walk-in shower usually goes where a tub, a linen closet or a corner of the room used to be, and the first question is whether the space is big enough. The code has a clear minimum, but the number most people quote leaves out how it is measured, the exception that allows a narrower shower, and the details at the entry and the drain that decide whether a tight plan passes. Here is the rule in full, as we use it when we lay out a tile shower or tub-to-shower conversion.
How small can a walk-in shower be under the code?
A shower that is 30 inches by 30 inches inside the finished walls is the smallest square the code accepts, because it has to give at least 900 square inches of floor area with no dimension under 30 inches. That rule is Section P2708.1 of the 2024 International Residential Code, Nashville edition, and the Tennessee Residential Code, 2018 edition carries the same numbers in the same section.
Which book applies depends on where the house is. Metro Nashville adopted the 2024 codes for plans and applications submitted after July 16, 2025. The State Fire Marshal’s list of adopted codes shows the 2018 residential code, with amendments, as the statewide edition. For a shower’s size the answer comes out the same.
Where is the shower measured from?
From the finished interior surfaces, not the studs. The section measures inside the tile, and it leaves out valves, shower heads, soap dishes and grab bars, so those do not count against you. What does count is the wall build-up: backer board, waterproofing, mortar and tile all come off the framed size, so a framed opening that is exactly 30 inches will not finish at 30.
The measurement is also taken through a range of heights. It starts at the height of the top of the threshold and has to hold up to at least 70 inches above the drain. Anything that sticks into the space inside that band, such as a fixed bench or a deep ledge, takes away from the area being measured.
Can a shower be narrower than 30 inches?
Yes, down to 25 inches, if the shower is long enough to give at least 1,300 square inches. That exception is written into P2708.1, and it works out to a shower about 25 inches wide and 52 inches long. It suits a long, narrow space, such as the length of an old tub alcove in a small hall bath, better than a corner.
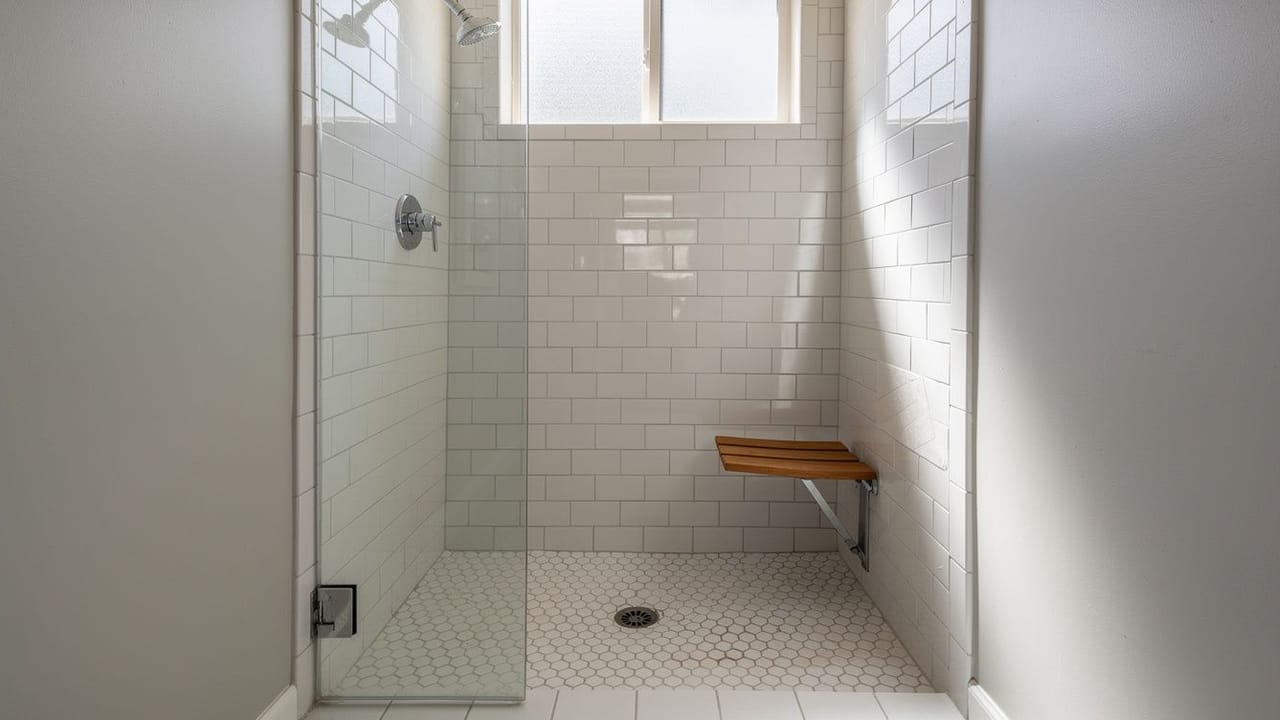
The other exception covers seats. A fold-down seat is allowed as long as the shower still has 900 square inches with the seat folded up. A built-in bench has no such allowance, so in a small shower it has to fit within space beyond the minimum. When a plan is tight, a fold-down seat is the way to keep somewhere to sit without giving up area. A curbless entry does not change the size rule but changes the floor and the drain under it, which our post on curbless walk-in showers covers.
The entry, the door and the drain
Three smaller rules sit beside the size. Section P2708.1.1 needs an entry with a clear, unobstructed finished width of at least 22 inches, measured after the glass and the tile, so a fixed panel cannot crowd the walk-in opening below that. Any hinged shower door has to open outward, away from the shower. And under P2708.2 the drain outlet has to be at least 1 1/2 inches across.
The section also asks for the shower walls to make a watertight joint with each other and with the shower floor, which is where most of the work in a tile shower actually goes. If you are deciding between tile and a molded unit for a small space, our comparison of tile and acrylic showers goes through how each one is built.
If you have a space in mind, whether it is a closet in a Nashville house or the tub you would rather lose, send us its inside measurements and we will tell you which version of the rule it fits before anything is designed around it.
Sources
- 2024 International Residential Code, Nashville edition, Chapter 27 Plumbing Fixtures (UpCodes) — P2708.1 minimum size, how it is measured, the 25-inch and 1,300-square-inch exception, fold-down seats, outward-opening hinged doors and watertight joints; P2708.1.1 22-inch entry; P2708.2 1 1/2-inch drain.
- Tennessee Residential Code, 2018 IRC edition, Chapter 27 Plumbing Fixtures (UpCodes) — The same shower size, exception, entry and drain requirements in the statewide edition.
- Metro Nashville Codes: Metro Adopts 2024 International Building Codes — The 2024 codes apply to plans and applications submitted after July 16, 2025.
- Tennessee State Fire Marshal’s Office: Currently Adopted Codes — The 2018 International Residential Code, with amendments, as the statewide residential code.
FAQ
How Small a Walk-In Shower Can Be, and Why — questions
Can a walk-in shower be 30 by 30?
Yes. A shower that measures 30 by 30 inches inside the finished walls gives exactly 900 square inches, which meets the code minimum. The 30 inches has to be measured inside the tile, not between the studs, and it has to hold from the top of the threshold up to 70 inches above the drain.
Does a shower bench count against the minimum size?
A built-in bench does, because it sits inside the space the code measures, from the threshold height up to 70 inches above the drain. A fold-down seat is treated differently: it is allowed as long as the shower still has at least 900 square inches with the seat folded up against the wall.
How wide does a walk-in shower opening have to be?
At least 22 inches of clear, unobstructed width, measured to the finished surfaces. That means after the tile and any fixed glass panel are in place. In a small shower with a glass panel, the panel width and the entry width have to be planned together so the opening does not fall short.
Which way does a shower door have to swing?
Out of the shower. The residential plumbing code requires hinged shower doors to open outward, so the bathroom needs clear floor in front of the shower for the door to swing through. A walk-in shower with a fixed panel and no door avoids the question.
Is the shower size rule different in Nashville than in the rest of Tennessee?
Not for size. Metro Nashville enforces the 2024 residential code for applications after July 16, 2025, and the statewide code is the 2018 edition. Both require 900 square inches and 30 inches, allow 25 inches at 1,300 square inches, and ask for a 22-inch entry and a 1 1/2-inch drain.